What Is Included in Professional Millwork Drafting Services?
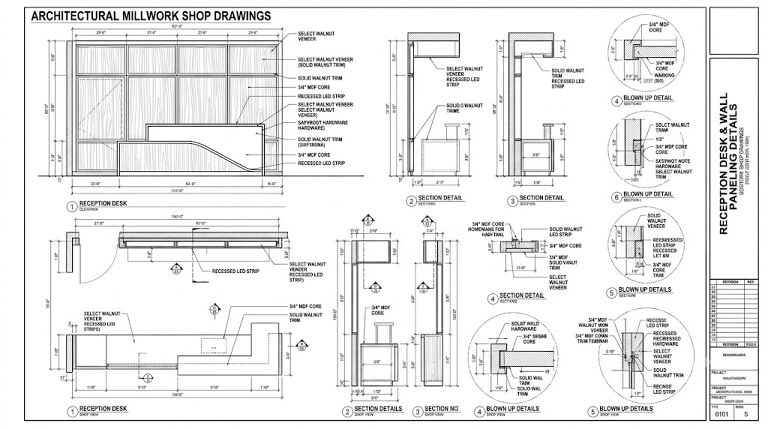
Professional millwork drafting services convert architectural designs, concepts, sketches, and specifications into detailed technical drawings that can be used for fabrication, coordination, estimating, and installation.
For contractors, architects, interior designers, developers, and millwork fabricators, professional drafting is more than simply creating CAD drawings. A complete millwork drafting package typically documents dimensions, materials, construction details, hardware, finishes, interfaces, and installation requirements so that the intended design can be translated into accurately documented millwork.
What Are Millwork Drafting Services?
Millwork drafting services involve preparing detailed technical documentation for architectural woodwork, casework, cabinetry, built-ins, reception desks, wall panels, retail fixtures, hospitality millwork, and other custom interior elements.
The drafting process generally starts with design information provided by the client. This may include:
- Architectural drawings
- Interior design drawings
- Floor plans
- Elevations
- Sections
- Design concepts
- PDFs or scanned drawings
- Existing CAD files
- BIM models
- Material and finish schedules
- Product specifications
- Site measurements
The drafter then develops this information into coordinated shop drawings and related documentation.
The exact scope varies by project, but professional millwork drafting commonly includes the following components.
1. General Millwork Layouts
General layouts provide an overall view of where millwork elements are located within the project.
These drawings help establish the relationship between millwork and the surrounding architectural space.
A typical layout may identify:
- Millwork locations
- Cabinet and casework positions
- Overall dimensions
- Room or area references
- Drawing references
- Elevation markers
- Section markers
- Keynotes
- Coordination information
For larger commercial projects, layouts can help contractors and fabricators understand how individual millwork assemblies relate to the overall floor plan.
2. Detailed Plan Drawings
Plan drawings show millwork from above and provide information that may not be visible in elevations.
Depending on the project, millwork plans can include:
- Cabinet locations
- Overall cabinet dimensions
- Depths
- Clearances
- Countertop dimensions
- Appliance locations
- Wall relationships
- Openings
- Returns
- Adjacent construction
- Floor and wall conditions
For example, a millwork plan for a commercial reception area may show the exact relationship between the reception desk, surrounding walls, circulation space, and adjacent built-in cabinetry.
3. Millwork Elevations
Elevations are one of the most important components of millwork documentation.
They show the face of the millwork and communicate the appearance and arrangement of individual components.
Millwork elevations may document:
- Cabinet doors
- Drawers
- Open shelving
- Panels
- Countertops
- Hardware locations
- Decorative elements
- Wall panels
- Vertical dimensions
- Horizontal dimensions
- Finish information
- Adjacent architectural elements
Elevation drawings allow fabricators and installers to understand how the completed millwork should appear.
4. Sections and Enlarged Details
Some millwork conditions cannot be adequately explained through plans and elevations alone.
Sections and enlarged details provide additional information about construction and interfaces.
These details may show:
- Cabinet construction
- Panel thickness
- Substrate
- Edge conditions
- Countertop buildup
- Wall panel assemblies
- Mounting conditions
- Support structures
- Fastening locations
- Blocking requirements
- Connections to walls, ceilings, and floors
For complicated custom millwork, enlarged details can reduce ambiguity during fabrication and installation.
5. Shop Drawings for Individual Millwork Components
Professional millwork drafting can include detailed drawings for individual assemblies.
Depending on the project, these may include:
- Base cabinets
- Wall cabinets
- Tall cabinets
- Reception desks
- Retail displays
- Built-in shelving
- Vanities
- Service counters
- Banquettes
- Wall panel systems
- Feature walls
- Storage units
- Custom furniture
- Hospitality casework
Each assembly can be documented with the dimensions and technical information required for production.
6. Detailed Dimensions
Accurate dimensioning is fundamental to millwork drafting.
Professional drawings typically identify the dimensions needed to understand the size and relationship of each component.
This can include:
- Overall width
- Overall height
- Overall depth
- Individual component dimensions
- Opening dimensions
- Shelf spacing
- Door and drawer dimensions
- Countertop dimensions
- Panel dimensions
- Clearances
- Installation gaps
Dimensions should be coordinated throughout the drawing set rather than added independently to individual views.
7. Material and Finish Information
Millwork drawings may also communicate the materials and finishes specified for each component.
Depending on the project requirements, documentation can identify:
- Wood species
- Veneer
- Laminate
- High-pressure laminate
- Solid surface
- Quartz
- Stone
- Metal accents
- Glass
- Paint
- Stain
- Edge banding
- Finish codes
- Material references
Material and finish information can be coordinated with project schedules and specifications.
8. Hardware Information
Hardware is another important part of detailed millwork documentation.
Depending on the design, drawings may identify:
- Hinges
- Drawer slides
- Pulls
- Handles
- Locks
- Catches
- Brackets
- Shelf supports
- Concealed hardware
- Specialty hardware
Hardware references can help the fabricator understand how doors, drawers, panels, and other moving or removable components are intended to function.
9. Cabinet and Casework Details
For cabinetry and casework projects, professional drafting can document the construction of individual units.
This may include:
- Cabinet boxes
- Doors
- Drawers
- Shelves
- Adjustable shelves
- Fixed shelves
- Dividers
- Toe kicks
- End panels
- Filler panels
- Scribes
- Back panels
- Countertops
The level of detail depends on the project requirements and the intended use of the drawings.
10. Construction Details
Construction details communicate how individual millwork components are assembled.
For example, a detailed drawing may show how:
- A cabinet is connected to a wall
- A countertop is supported
- Two cabinets are joined
- A panel meets another material
- A wall panel is attached
- A decorative feature is constructed
- Hardware is installed
- Millwork interfaces with adjacent construction
These details are particularly useful for custom and complex millwork packages.
11. Wall Panel and Architectural Feature Documentation
Millwork drafting is not limited to cabinets.
Professional drafting services can also document architectural woodwork and feature elements such as:
- Decorative wall panels
- Veneer panels
- Slat walls
- Feature walls
- Reception backdrops
- Decorative screens
- Columns
- Niches
- Built-in displays
- Architectural wood features
Plans, elevations, sections, and enlarged details can be used together to document these elements.
12. Countertop and Surface Details
Where countertops are part of the millwork package, drawings may document their dimensions and interfaces.
Information can include:
- Countertop thickness
- Overhangs
- Backsplashes
- Edge profiles
- Cutouts
- Sink openings
- Appliance openings
- Seams
- Returns
- Support conditions
Coordination is particularly important where countertops interface with plumbing fixtures, appliances, walls, and other trades.
13. Appliance and Equipment Coordination
Millwork often needs to accommodate appliances and equipment.
Drafting documentation may coordinate:
- Refrigerators
- Ovens
- Dishwashers
- Microwaves
- Sinks
- Coffee equipment
- Ice machines
- Commercial kitchen equipment
- Display equipment
The drawings can identify required openings, clearances, dimensions, and relationships between equipment and surrounding millwork.
14. Coordination With Architectural Drawings
Professional millwork drafting should be coordinated with the architectural design rather than treated as an isolated drawing exercise.
Coordination may include checking millwork against:
- Floor plans
- Reflected ceiling plans
- Interior elevations
- Door locations
- Windows
- Wall construction
- Columns
- Structural elements
- MEP elements
- Flooring
- Ceiling conditions
This helps identify conflicts before fabrication or installation.
15. Field Measurement Integration
For renovation, remodeling, and existing-condition projects, field measurements can be incorporated into the drafting process.
These measurements may establish:
- Existing wall dimensions
- Floor-to-ceiling heights
- Existing openings
- Column locations
- Existing utilities
- Irregular wall conditions
- Existing architectural features
The drafting team can use this information to develop drawings that reflect actual site conditions.
16. Revision and Markup Updates
Millwork drawings frequently go through several review cycles.
Professional drafting services may include updating drawings based on:
- Architect comments
- Contractor comments
- Client revisions
- Fabricator feedback
- Field conditions
- Material changes
- Hardware changes
- Design changes
Revision information should be clearly documented so project participants can identify the current drawing version.
17. Drawing References and Sheet Organization
A professional drawing package should be organized so users can navigate it efficiently.
Depending on the project, sheets may include:
- Cover or title information
- General notes
- Key plans
- Millwork plans
- Elevations
- Sections
- Enlarged details
- Hardware references
- Finish references
- Revision information
Clear sheet organization becomes particularly important on large commercial projects with many millwork assemblies.
18. AWI-Based Documentation
For projects following Architectural Woodwork Institute standards, millwork documentation may be developed with applicable AWI requirements in mind.
AWI standards can provide guidance related to architectural woodwork quality, materials, fabrication, and installation.
However, the applicable standard and project requirements should always be confirmed against the contract documents and project specifications.
For US projects, this can help align the drafting package with the expectations of architects, contractors, fabricators, and other project stakeholders.
19. Fabrication-Ready Information
One of the primary purposes of detailed millwork drafting is to provide information that can support fabrication.
Depending on the agreed scope, drawings may provide sufficient information for a fabricator to understand:
- What needs to be manufactured
- Overall dimensions
- Component dimensions
- Material requirements
- Finish requirements
- Hardware requirements
- Assembly relationships
- Installation conditions
- Special construction details
The exact level of fabrication information depends on the project's scope, specifications, and the fabricator's production requirements.
20. Installation Information
Millwork documentation can also help installation teams understand how assemblies are intended to fit within the space.
Installation-related information may include:
- Mounting conditions
- Wall attachment
- Floor conditions
- Ceiling interfaces
- Adjacent millwork
- Required clearances
- Panel connections
- Alignment references
- Site installation details
This can make the transition from fabrication to installation more predictable.
What Does a Typical Millwork Drafting Package Contain?
A typical professional package may include:
| Drawing/Document | Purpose |
|---|---|
| Millwork Plans | Shows location and arrangement |
| Millwork Elevations | Shows front-facing appearance and dimensions |
| Sections | Explains construction and interfaces |
| Enlarged Details | Documents complex conditions |
| Cabinet Details | Documents individual casework components |
| Material References | Identifies materials and finishes |
| Hardware References | Identifies hardware requirements |
| Dimensioning | Communicates sizes and clearances |
| Installation Details | Explains mounting and site conditions |
| Revision Information | Tracks drawing changes |
| General Notes | Communicates project-specific requirements |
The actual deliverables vary depending on the project's size, complexity, contract requirements, and fabrication process.
Millwork Drafting vs. Millwork Design
It is important to distinguish drafting from design.
Millwork design focuses on developing the appearance, functionality, materials, and overall concept of the millwork.
Millwork drafting focuses on translating approved design information into detailed technical documentation.
For example, an interior designer may establish the appearance and layout of a reception desk. The drafting process can then document its dimensions, components, materials, construction details, hardware, and interfaces.
This distinction is particularly important when outsourcing drafting support. The drafting team should work from the approved design intent and project information provided by the client.
Who Uses Professional Millwork Drafting Services?
Professional millwork drafting can support several project stakeholders.
Architects
Architects can use detailed millwork documentation to coordinate architectural woodwork with the broader construction documents.
Interior Designers
Interior designers can use drafting support to translate approved interior concepts into technical documentation.
General Contractors
Contractors can use shop drawings for coordination, review, procurement, fabrication, and installation.
Millwork Fabricators
Fabricators can use detailed drawings to understand dimensions, materials, assemblies, and construction requirements.
Developers
Developers managing commercial, hospitality, residential, or retail projects can outsource drafting capacity when internal resources are limited.
Benefits of Professional Millwork Drafting Services
When properly coordinated, professional drafting can provide several practical benefits.
Better Design-to-Fabrication Communication
Detailed drawings create a technical reference between design intent and fabrication requirements.
Easier Coordination
Plans, elevations, and sections help identify relationships between millwork and surrounding construction.
Reduced Ambiguity
Clear dimensions, notes, details, and references give project participants more specific information to work from.
More Efficient Revisions
A structured CAD or BIM-based drawing package can be updated as project requirements change.
Scalable Drafting Support
Outsourcing can provide additional drafting capacity when a contractor, architect, or fabricator has multiple projects or tight documentation schedules.
What Should You Provide to a Millwork Drafting Team?
The quality and completeness of the input information can directly affect the drafting process.
Useful project information may include:
- Architectural drawings
- Approved design drawings
- Interior elevations
- Floor plans
- Sections
- Existing-condition drawings
- Site measurements
- Material schedules
- Finish schedules
- Hardware specifications
- Project specifications
- Reference images
- Previous approved drawings
- BIM models, when available
- Client standards or drafting standards
The more clearly the design intent and project requirements are communicated, the easier it is to develop coordinated documentation.
Final Takeaway
Professional millwork drafting services typically cover much more than basic CAD drafting. A complete documentation workflow can include plans, elevations, sections, enlarged details, dimensions, materials, finishes, hardware, cabinet details, construction information, coordination, revisions, and installation references.
For commercial, retail, hospitality, and custom interior projects, these drawings provide an important technical connection between approved design information, fabrication, and installation.
The exact scope should be established before drafting begins so that the client, drafting team, contractor, and fabricator have a clear understanding of the required deliverables.

0 Komentar
Artikel Terkait





© 2015 - 2026 Anak Teknik Indonesia